Images
Videos
Details
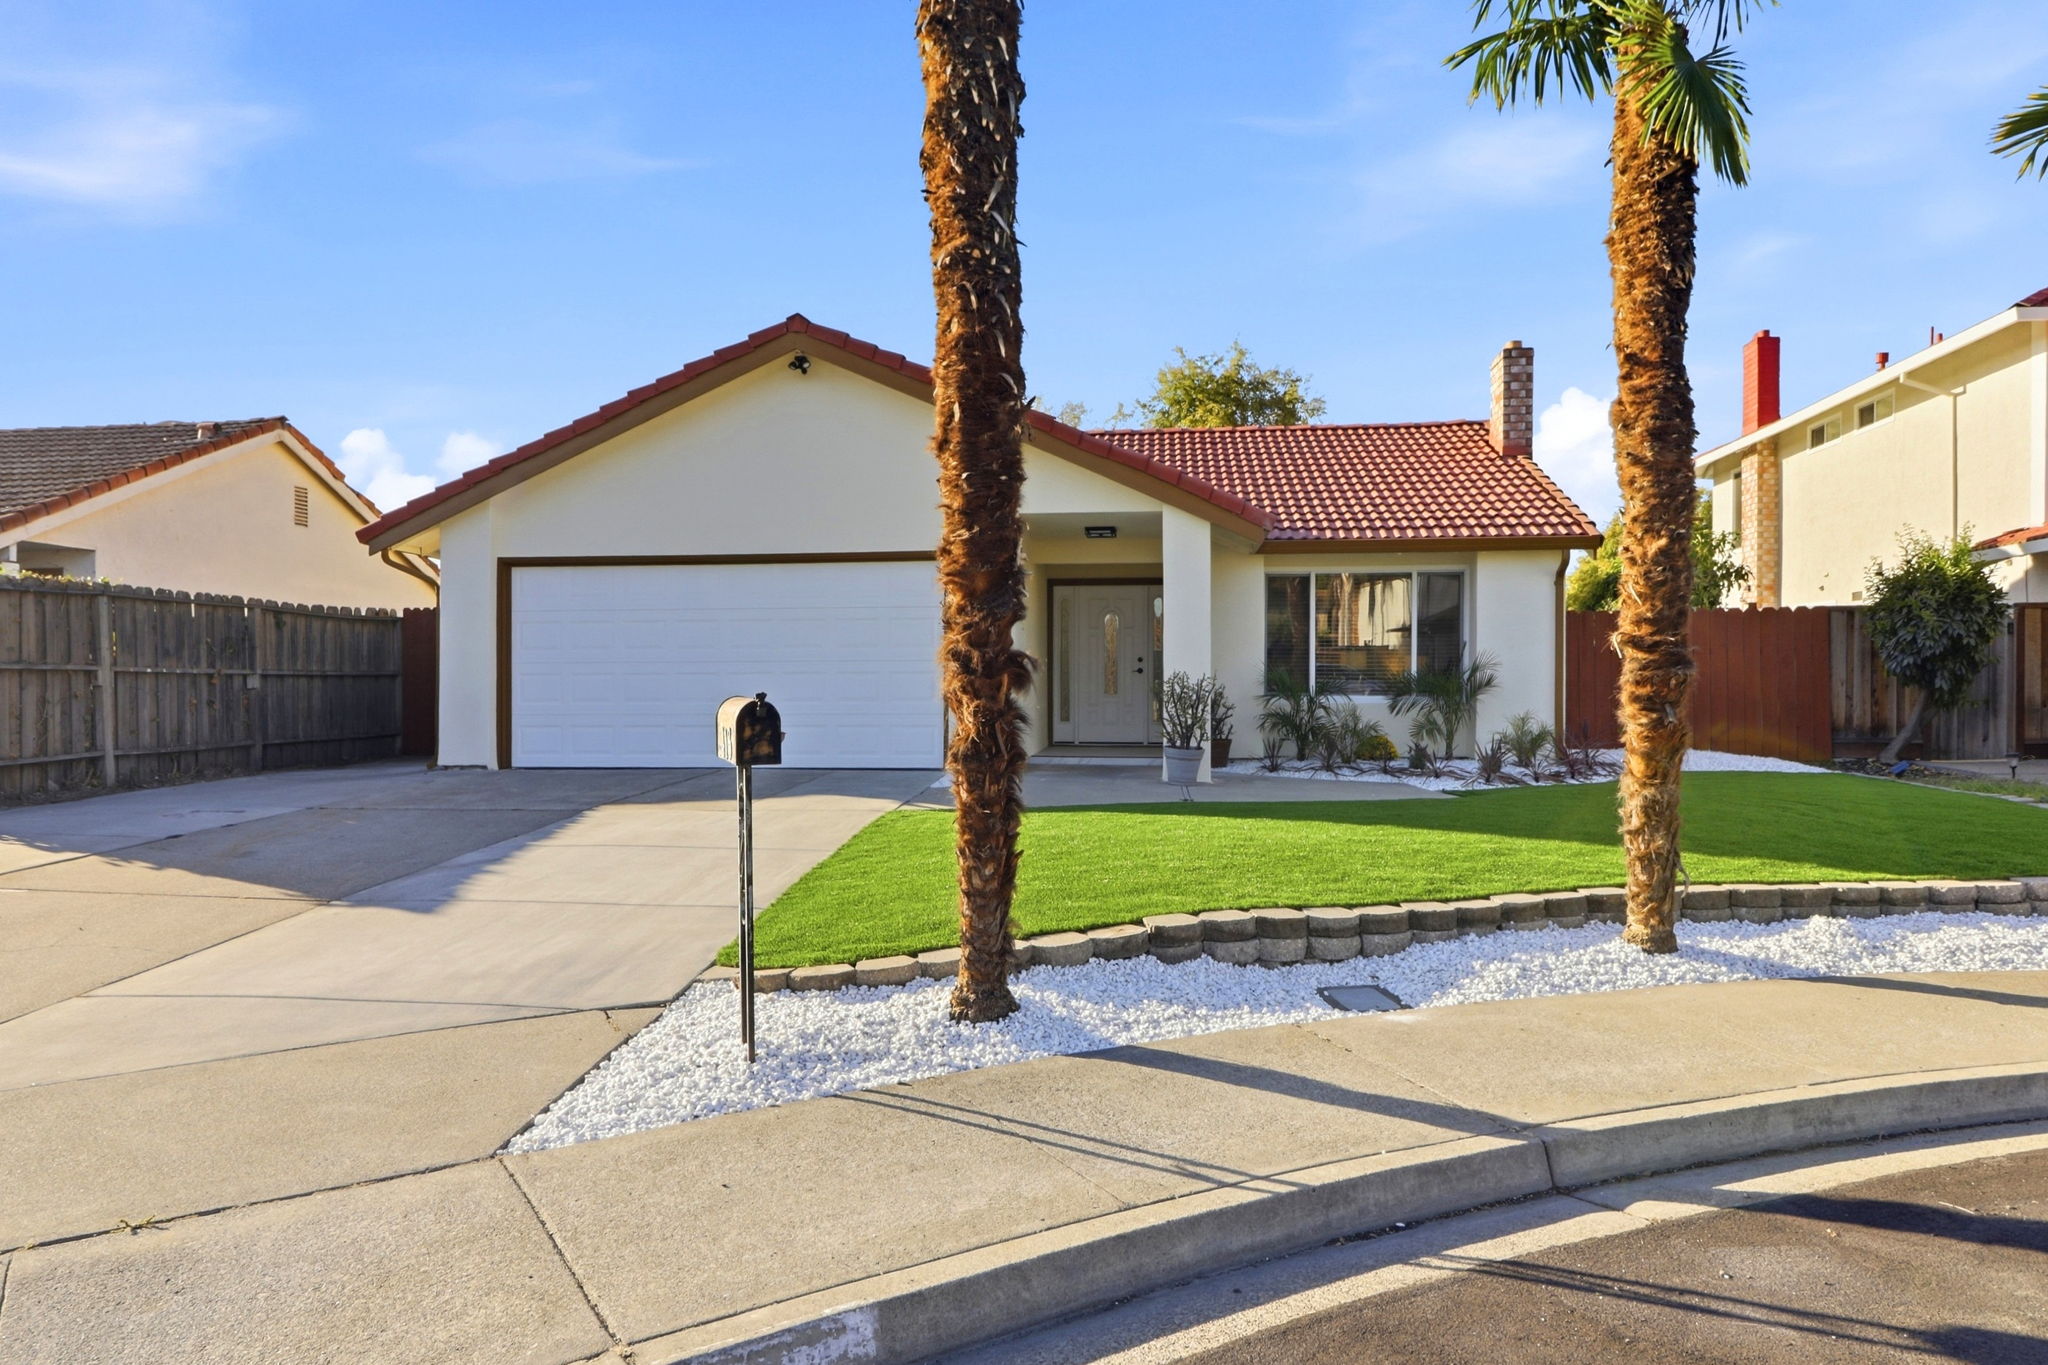
Palm-lined curb appeal meets a fully remodeled modern interior
This Union City single-family home greets you with a tile roof, white stucco facade, twin palm trees, and a turf lawn bordered by white rock landscaping leading to a two-car garage. Inside, the vaulted-ceiling living room centers on a sleek marble-tiled fireplace, flowing into a glass-topped dining nook and a fully updated kitchen with white shaker cabinets, black hardware, quartz countertops, marble-look backsplash, and a stainless appliance suite anchored by an island with seating. Light vinyl plank flooring runs throughout the 1,389-square-foot layout. The primary suite offers vaulted ceilings, a walk-in closet, and a sliding glass door opening to the backyard patio, while the second bedroom shown features a sliding closet and bright window. Both bathrooms showcase floor-to-ceiling marble tile with matte black fixtures, including a rainfall shower. Outside, a concrete patio and low-maintenance mulched yard sit within a fully fenced 7,440-square-foot lot. Schedule a showing today to see this move-in-ready home in person.
AB-723 Compliance Page: Premium Bundle
Contact
Feel free to contact us for more details!

